Sign In or Create a Free Account to see full details of this property
Key Facts
Key facts for 266 Limeridge Road E #10
Property Type
Condo, Stacked Townhse
Parking
Surface 0 garage, 1 parking
MLS #
X14143788
Size
1200-1399 sqft
Basement
None
Listed on
2026-11-02
Lot size
-
Tax
$2,927.60 /yr
Days on Market
1
Approximate Age
31-50
Maintenance Fee
$623.20/mo
Cable TV, Common Ele...
Description
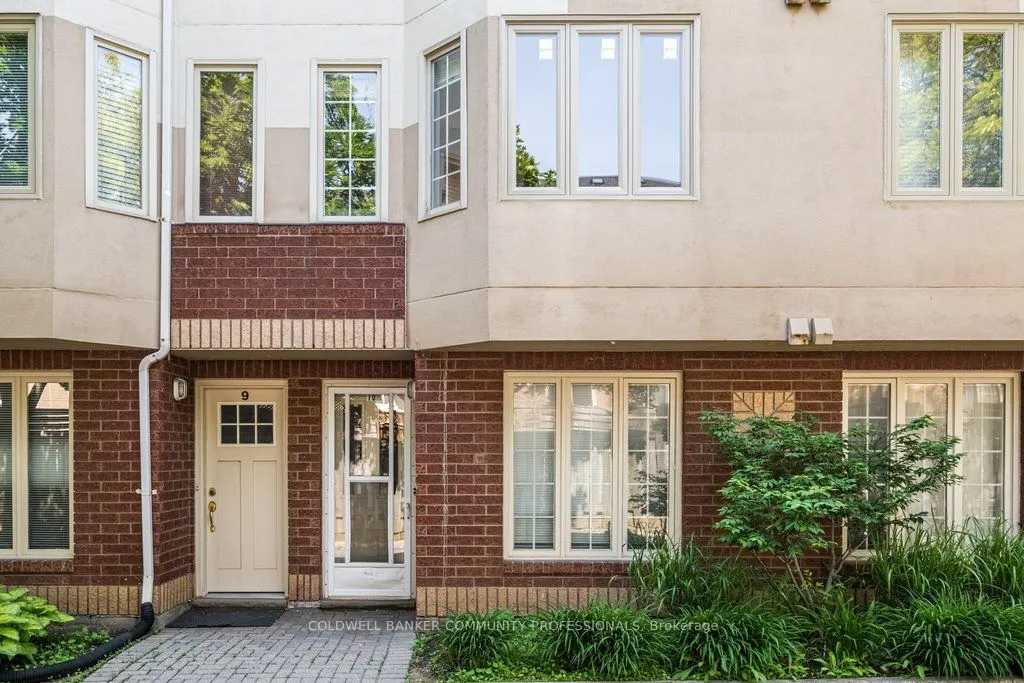
Welcome to unit 10 at 266 Limeridge Rd E. This 2 bed, 1.5 bath stacked condo townhouse with parking offers fantastic value for a first time home buyer or investor. The large open concept living and dining area features gleaming parquet flooring and sliding glass doors out to a private balcony. A two... piece washroom off of the dining area offers convenience. The eat in kitchen features a newer dishwasher and brand new range hood. New windows just installed by the condo corp allow sunlight to pour in from the western exposure. Newer carpet free stairs bring you up to the bedroom level. Upstairs you'll find two large bedrooms, one with a walkout to a small balcony, the other with new windows. The primary 4piece bath and a combo washer/dryer complete this level. Conveniently located on the central mountain with easy access to the LINC, public transit, Limeridge Mall and many amenities. This unit is freshly painted and vacant providing the perfect hassle free clean slate for a new owner.
Full Property Details
Interior
Bedrooms
2
Total Bedrooms
2
Washrooms
2
Square Footage
1200-1399 sqft
Basement
None
Heating Source
Gas
Heating Fuel
Forced Air
Air Conditioning
Central Air
Family Room
No
Kitchens
1
Total Kitchens
1
Fireplace Features
No
Bedrooms
2
Total Bedrooms
2
Washrooms
2
Square Footage
1200-1399 sqft
Basement
None
Heating Source
Gas
Heating Fuel
Forced Air
Air Conditioning
Central Air
Family Room
No
Kitchens
1
Total Kitchens
1
Fireplace Features
No
Exterior
Driveway
Surface
Parking Spaces
1
Total Parking Spaces
1.00
Parking Description
Surface
Garage Spaces
0
Balcony
Open
Driveway
Surface
Parking Spaces
1
Total Parking Spaces
1.00
Parking Description
Surface
Garage Spaces
0
Balcony
Open
Building Description
Style
Stacked Townhse
Home Type
Condo
Subtype
Condo Townhouse
Year Built
31-50
Property Orientation
West
Exterior Finish
Brick,Stucco (Plaster)
Possession Date
No Data
Locker
None
Style
Stacked Townhse
Home Type
Condo
Subtype
Condo Townhouse
Year Built
31-50
Property Orientation
West
Exterior Finish
Brick,Stucco (Plaster)
Possession Date
No Data
Locker
None
Community
Community
Bruleville
Community
Bruleville
Taxes & Fees
Taxes
$2,927.60 /yr
Tax Year
2026
Occupancy
Vacant
Maintenance Fee
$623.20/mo
Cable TV
Included
Common Elements
Included
Water
Included
Building Insurance
Included
Taxes
$2,927.60 /yr
Tax Year
2026
Occupancy
Vacant
Maintenance Fee
$623.20/mo
Cable TV
Included
Common Elements
Included
Water
Included
Building Insurance
Included
Other
Pets
Yes-with Restrictions
Pets
Yes-with Restrictions
Room Types
Bathroom
2 Pc Bath
Dimensions 5.74 x 2.66 feet
15.27 sqft
Bathroom
4 Pc Bath
Dimensions 7.68 x 7.68 feet
58.98 sqft
Bedroom 2
W/O To Balcony
Dimensions 14.83 x 10.01 feet
148.45 sqft
Dining Room
Combined w/Living
Dimensions 14.76 x 9.58 feet
141.4 sqft
Kitchen
Eat-in Kitchen
Dimensions 11.32 x 10.99 feet
124.41 sqft
Living Room
Combined w/Dining, Balcony
Dimensions 14.83 x 8.33 feet
123.53 sqft
Primary Bedroom
-
Dimensions 14.93 x 12.6 feet
188.12 sqft
Similar Properties(No results)
Mortgage Calculator
Calculate your estimated monthly mortgage payment
Price
$299,000
$
%
%
Total cost of mortgage
$0
Monthly payment
By clicking Save, we will calculate your estimated mortgage for all properties using the saved values (down payment percentage, interest rate, and amortization).
The accuracy and applicability of this calculator are not guaranteed.