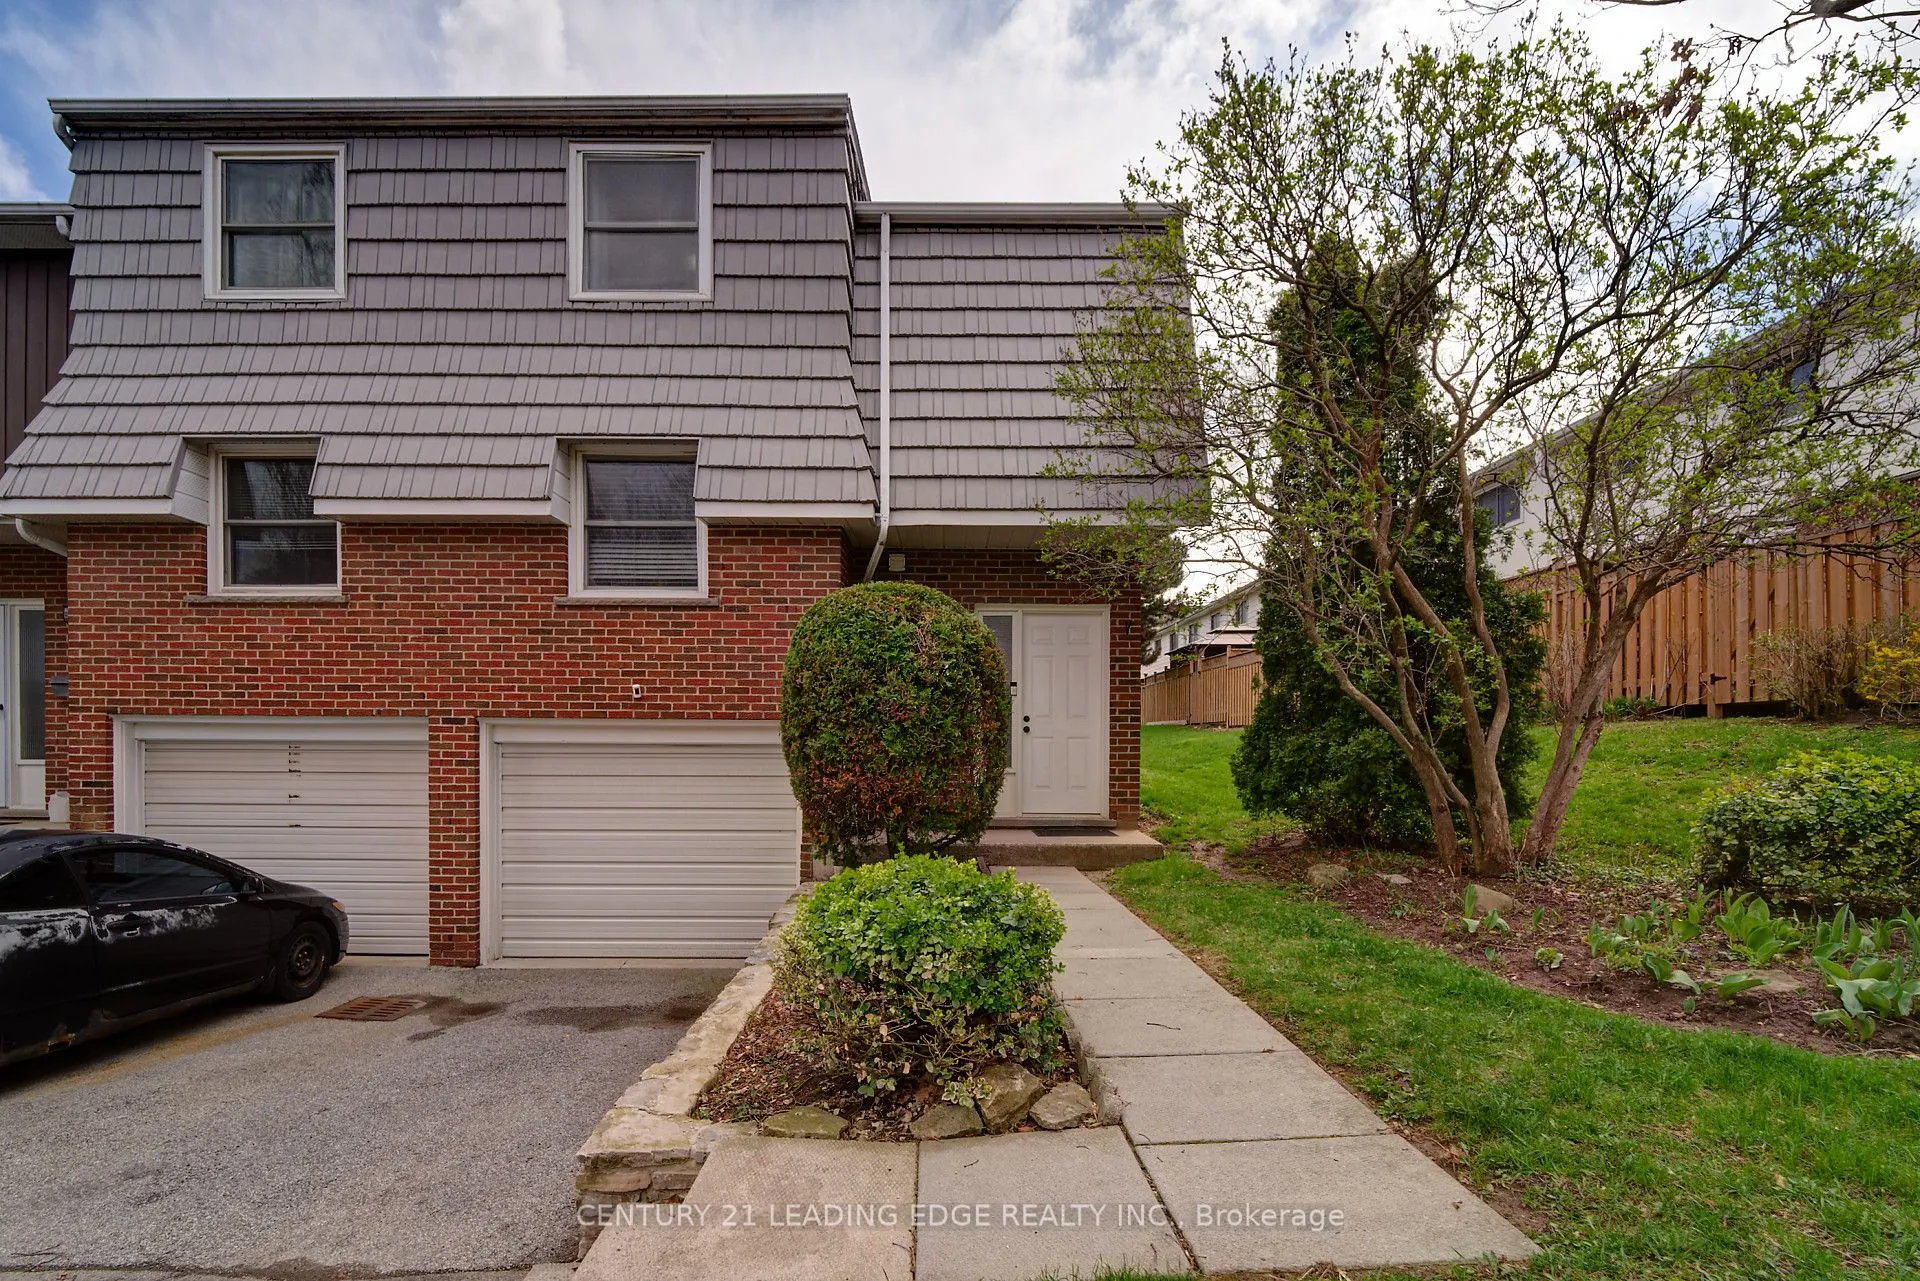
Welcome to this beautifully maintained end-unit townhouse, offering the perfect blend of comfort, style, and convenience in a highly desirable location! Ideally situated just minutes from highway access, schools, recreational facilities, a children's park, and scenic hiking trails, this home is perf...ect for commuters, families, and outdoor enthusiasts alike. Bright and spacious, this inviting home features several recent upgrades, including a beautifully renovated upper-level bathroom (2023), elegant hardwood flooring (2020), and a new furnace for enhanced efficiency and peace of mind. Additional improvements include a new roof (2022), a newly installed fence (2023), and a brand-new front door (2026).With its thoughtful updates, convenient location, and move-in-ready appeal, this wonderful home is an opportunity you won't want to miss!
Full Property Details
Interior
Bedrooms
3
Total Bedrooms
3
Washrooms
2
Square Footage
1200-1399 sqft
Basement
Finished
Heating Source
Gas
Heating Fuel
Forced Air
Air Conditioning
Central Air
Family Room
No
Kitchens
1
Total Kitchens
1
Fireplace Features
No
Bedrooms
3
Total Bedrooms
3
Washrooms
2
Square Footage
1200-1399 sqft
Basement
Finished
Heating Source
Gas
Heating Fuel
Forced Air
Air Conditioning
Central Air
Family Room
No
Kitchens
1
Total Kitchens
1
Fireplace Features
No
Exterior
Parking Spaces
3
Total Parking Spaces
3.00
Garage Spaces
1
Balcony
None
Parking Spaces
3
Total Parking Spaces
3.00
Garage Spaces
1
Balcony
None
Building Description
Style
2-Storey
Home Type
Condo
Subtype
Condo Townhouse
Property Orientation
East
Exterior Finish
Brick,Vinyl Siding
Possession Date
1/20/2027
Locker
None
Style
2-Storey
Home Type
Condo
Subtype
Condo Townhouse
Property Orientation
East
Exterior Finish
Brick,Vinyl Siding
Possession Date
1/20/2027
Locker
None
Community
Community
Vincent
Community
Vincent
Taxes & Fees
Taxes
$3,628.35 /yr
Tax Year
2026
Occupancy
Owner
Maintenance Fee
$410/mo
Common Elements
Included
Parking
Included
Water
Included
Building Insurance
Included
Taxes
$3,628.35 /yr
Tax Year
2026
Occupancy
Owner
Maintenance Fee
$410/mo
Common Elements
Included
Parking
Included
Water
Included
Building Insurance
Included
Other
Pets
Yes-with Restrictions
Pets
Yes-with Restrictions
Room Types
Bathroom
3 Pc Bath, Glass Doors
Dimensions - feet
0 sqft
Bedroom 2
Hardwood Floor
Dimensions 32.84 x 29.66 feet
974.03 sqft
Bedroom 3
Hardwood Floor
Dimensions 39.37 x 29.86 feet
1175.59 sqft
Dining Room
Hardwood Floor
Dimensions 32.81 x 32.91 feet
1079.78 sqft
Kitchen
Tile Floor, B/I Microwave
Dimensions 32.81 x 29.53 feet
968.88 sqft
Living Room
Hardwood Floor, Overlooks Backyard, Large Window
Dimensions 62.47 x 39.4 feet
2461.32 sqft
Primary Bedroom
Hardwood Floor
Dimensions 42.72 x 33.01 feet
1410.19 sqft
Similar Properties(No results)
Mortgage Calculator
Calculate your estimated monthly mortgage payment
Price
$498,900
$
%
%
Total cost of mortgage
$0
Monthly payment
By clicking Save, we will calculate your estimated mortgage for all properties using the saved values (down payment percentage, interest rate, and amortization).
The accuracy and applicability of this calculator are not guaranteed.