Sign In or Create a Free Account to see full details of this property
Key Facts
Key facts for 4572 14th Avenue
Property Type
House, 2-Storey
Parking
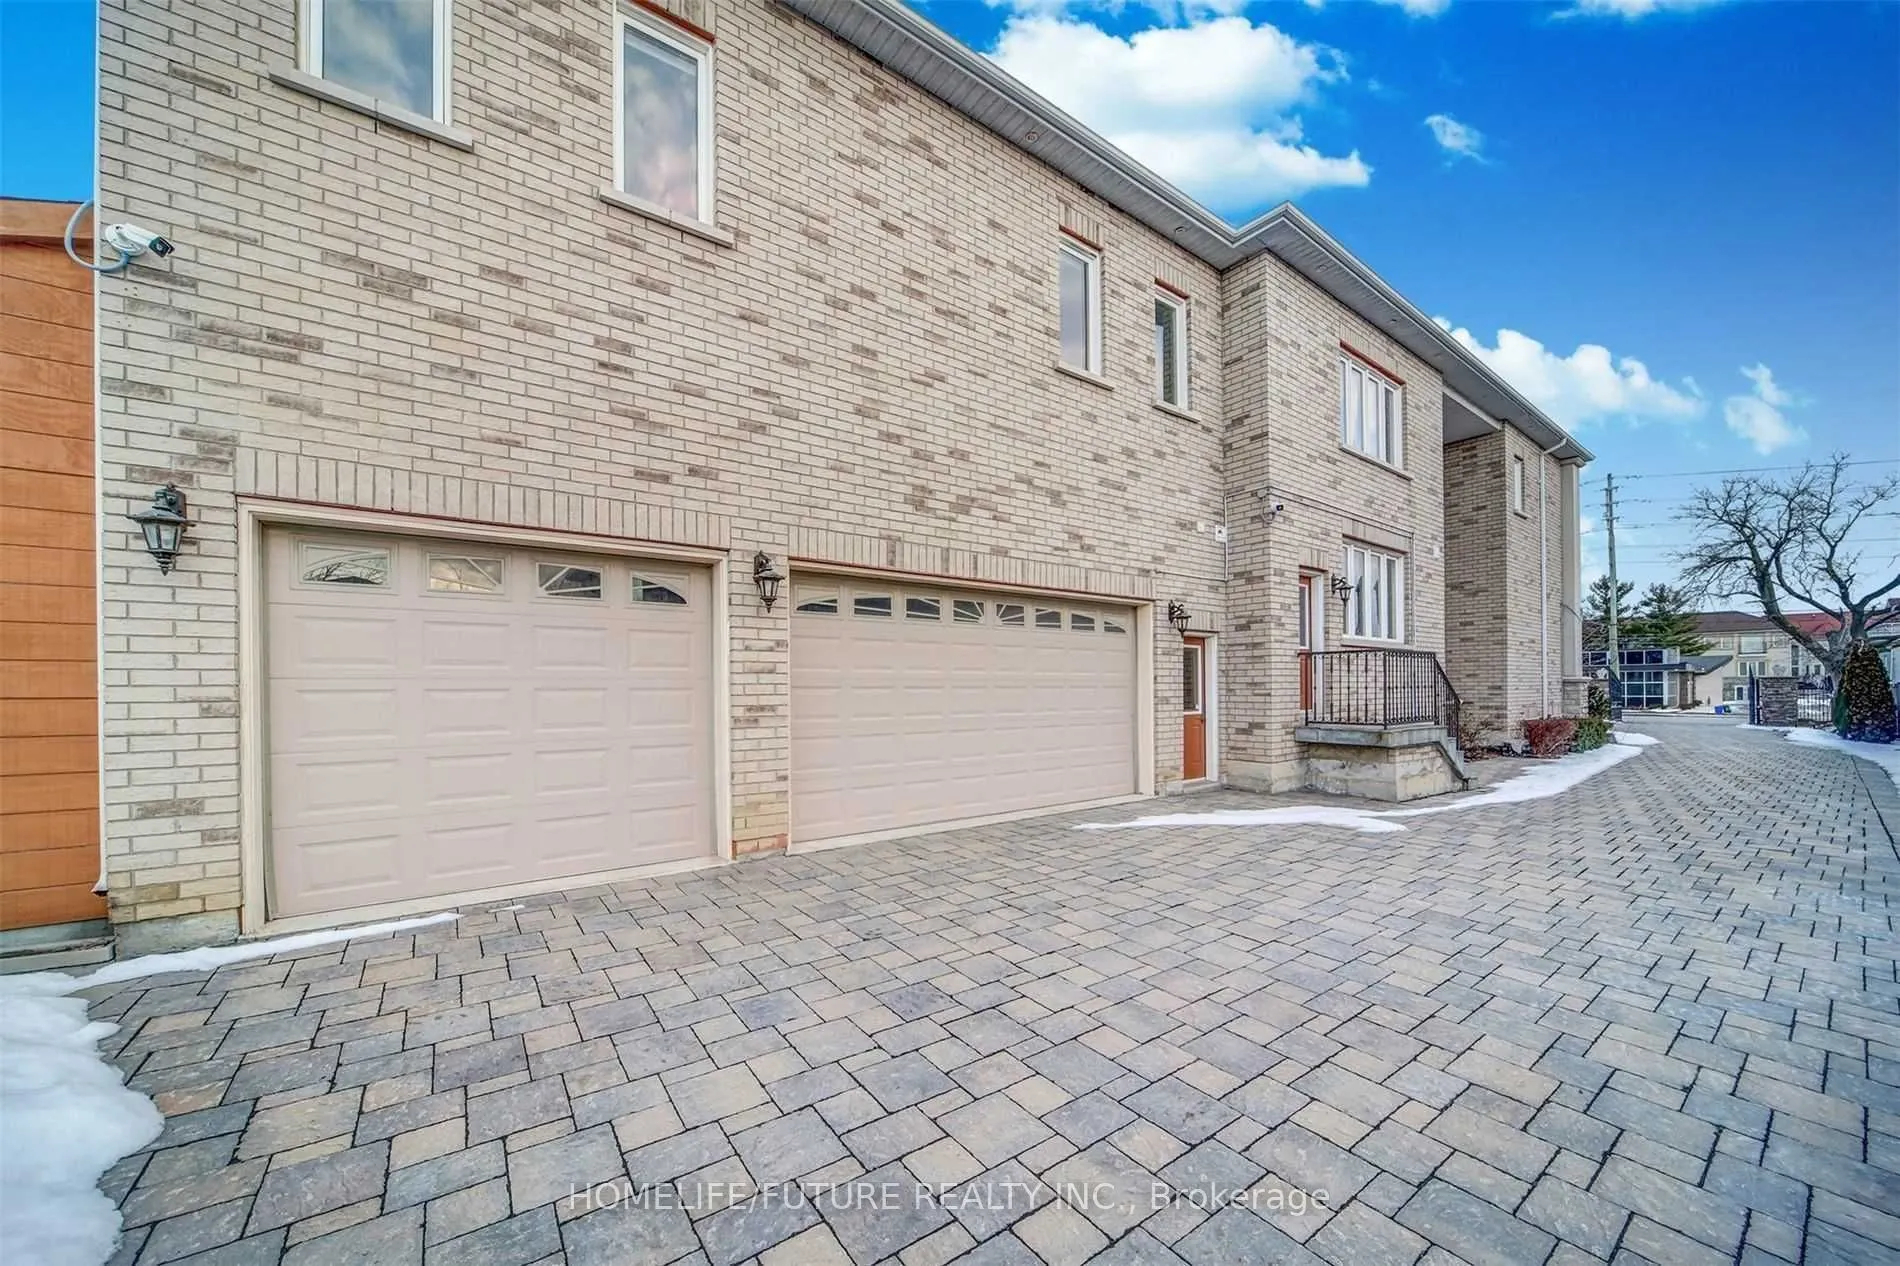
Attached 3 garage, 17 parking
MLS #
N13055062
Size
5000+ sqft
Basement
Finished with Walk-Out
Listed on
2026-04-28
Lot size
95 x 253.84
Tax
$16,500 /yr
Days on Market
187
Approximate Age
-
Maintenance Fee
-
Description
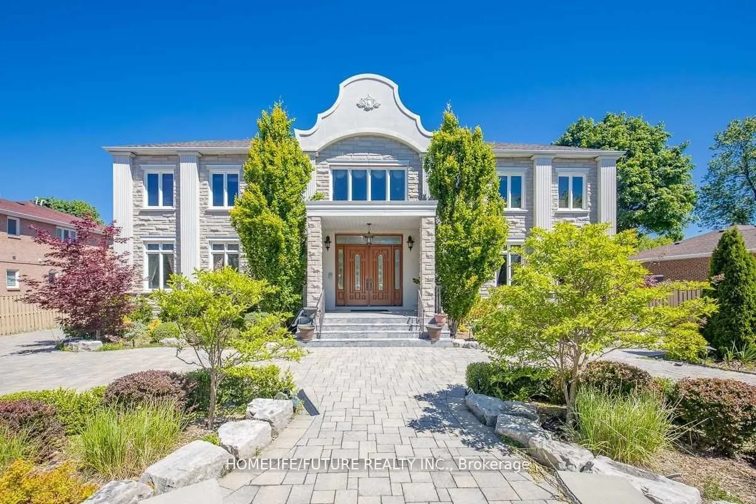
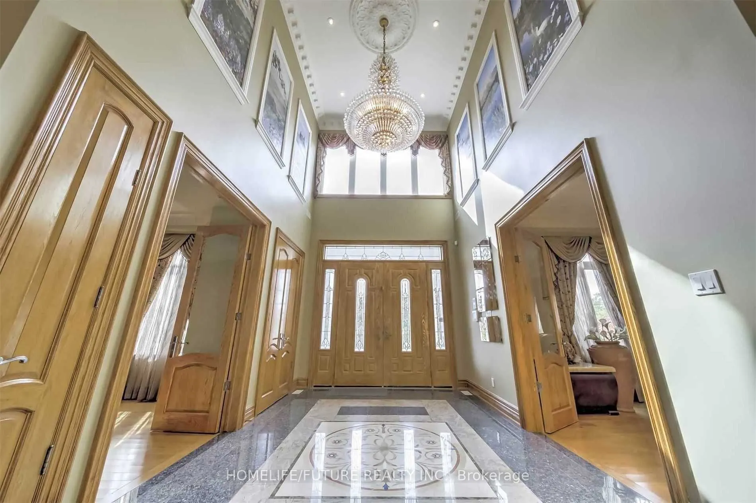
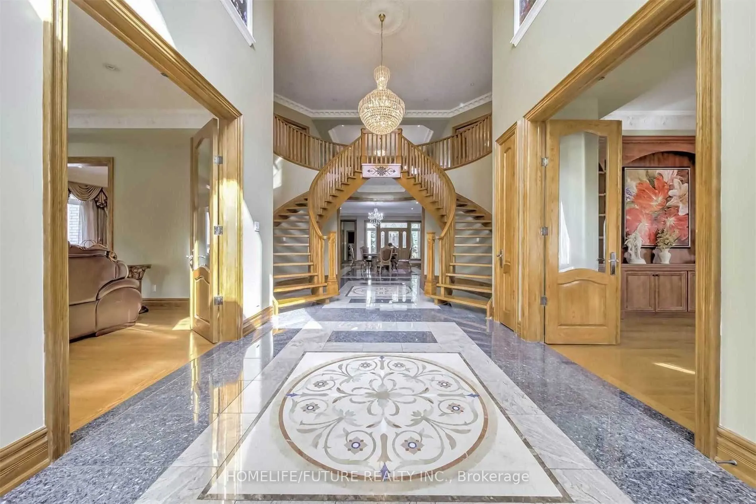
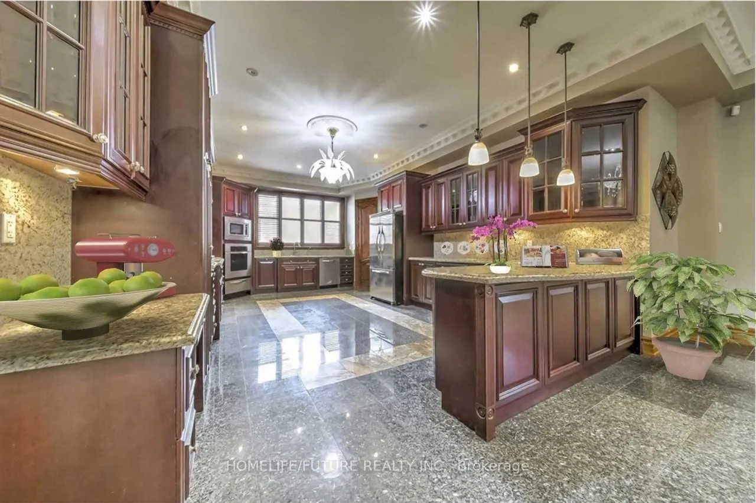
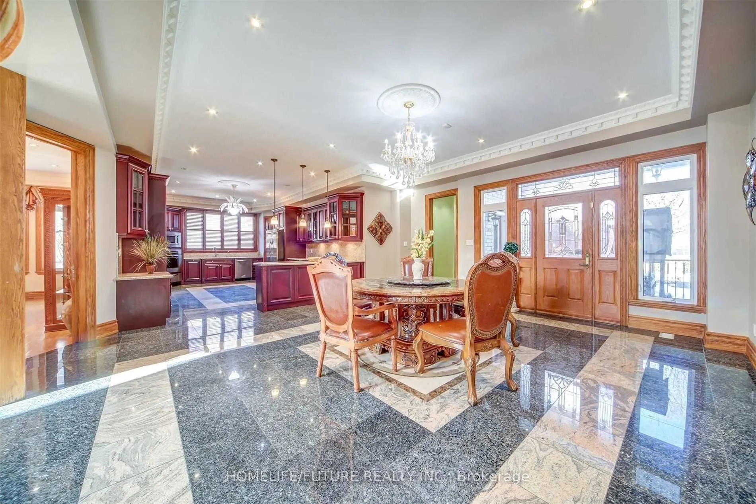
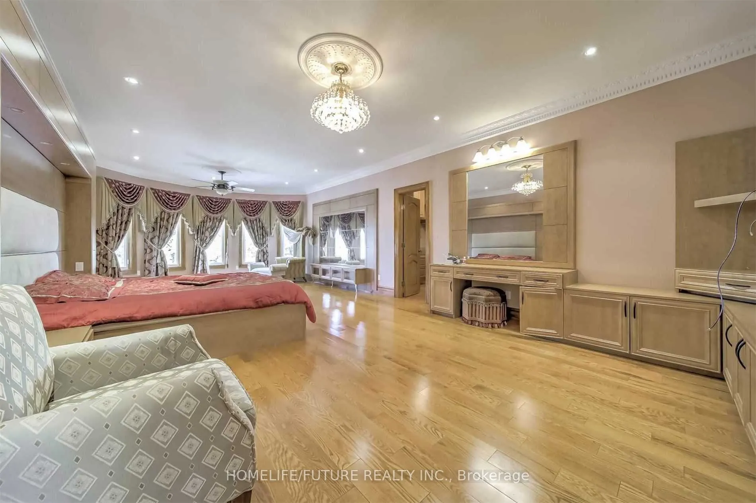
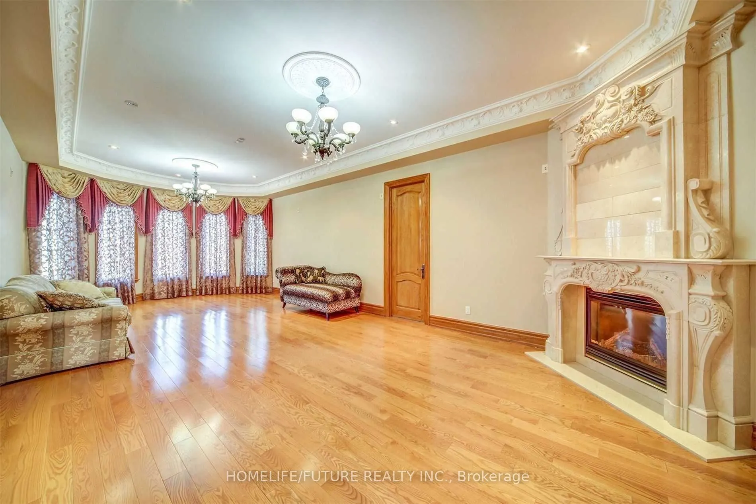
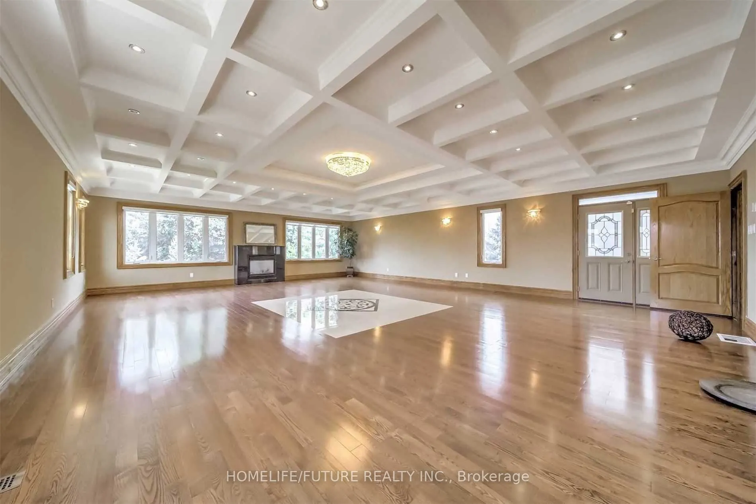
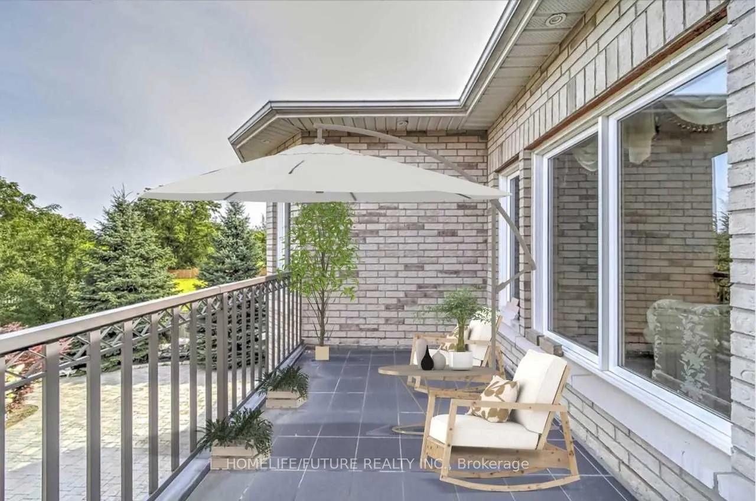
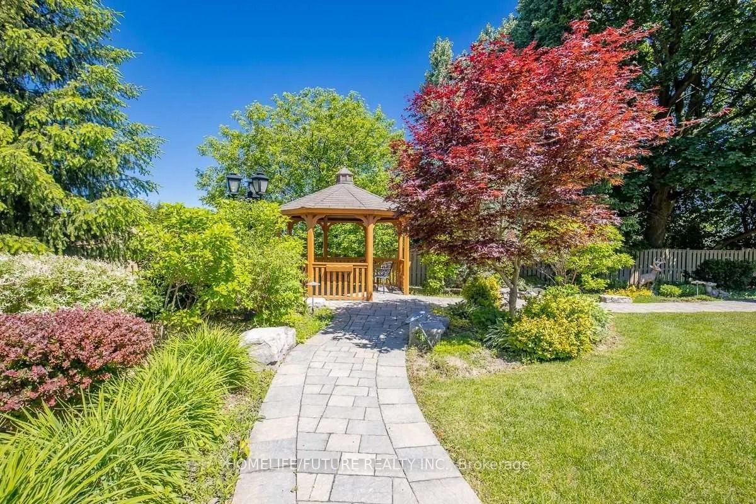
A Statement Of Craftsmanship And Prestige One Of Magnificent Architectural Masterpiece Nestled In One Of Markham's Most Prestigious Custom Estate Neighborhoods. This Estate Offers Over 8,300 Square Feet Of Above-Grade Living Space, Making It A Rare Find In This Exclusive Community. Boasting 7+8 Bedr...ooms And 9+3 Full Bathrooms, Each Bedroom Features Its Own Ensuite For Ultimate Privacy And Convenience. The Home Showcases A Grand Central Hall Plan With Front Entry Into A Center Hall Finished With Marble Flooring And Having Two Stairwells To The Second Level. Ceiling In This Area Is Open To The Second Level. Main Level Has A Living Room, Dining Room, Family Room, Bedroom And Two Offices Finished With Hardwood Floors. Kitchen, Breakfast Area And Bathrooms Have Marble Or Granite Counters. Kitchen Is Finished With Granite Counters And Cabinets Have A Cherry Finish. Breakfast Area Has Doors Out To The Rear Balcony And Patio. Bedroom Has Built In Custom Closets. Gas Fireplace In Family Room. Second Level Has A Large Party Room Estimated To Be About 1,400 Sf In Size And Has A Gas Fireplace And Hardwood Floor. Landing At Top Of Stairwell Has A Large Sitting Area Finished With Granite Flooring. Six Bedrooms On The Second Level, Five Full Bathrooms And A 2pc. Each Bedroom Has An Ensuite. Master Bedroom Has A Custom Ensuite 5pc Bathroom. Bedrooms All Have Hardwood Floors. Bathrooms Have Either Marble Or Granite Tile Floors And All Vanities Have A Stone Counter Finish. Extensive Interlocking Stone Driveway & Patio, Parking For 20+ Cars, Finished Walk Out Basement W/ 3 Separate Units with 2-3 Bedroom unit & 1-2 bedroom unit, Two Set Of Laundries. Perfect For The Basement Rental Potentials Or Living W/ In-Laws. Conveniently Located Just Minutes From Downtown Markham, Top-Ranked Schools, York University Markham Campus, GO Train Stations, And Shopping Centers, Pacific Mall And CF Markville Mall And Much More!!
Full Property Details
Interior
Bedrooms
7
Bedrooms Plus
8
Total Bedrooms
15
Washrooms
10
Square Footage
5000+ sqft
Basement
Finished with Walk-Out
Heating Source
Gas
Heating Fuel
Forced Air
Air Conditioning
Central Air
Family Room
Yes
Kitchens
1
Kitchens Plus
3
Total Kitchens
4
Fireplace Features
Yes
Bedrooms
7
Bedrooms Plus
8
Total Bedrooms
15
Washrooms
10
Square Footage
5000+ sqft
Basement
Finished with Walk-Out
Heating Source
Gas
Heating Fuel
Forced Air
Air Conditioning
Central Air
Family Room
Yes
Kitchens
1
Kitchens Plus
3
Total Kitchens
4
Fireplace Features
Yes
Exterior
Depth
253.84
Front
94.62
Driveway
Private
Lot Size
95 x 253.84 ft
Pool
None
Parking Spaces
17
Total Parking Spaces
20.00
Parking Description
Attached
Garage Spaces
3
Depth
253.84
Front
94.62
Driveway
Private
Lot Size
95 x 253.84 ft
Pool
None
Parking Spaces
17
Total Parking Spaces
20.00
Parking Description
Attached
Garage Spaces
3
Building Description
Style
2-Storey
Home Type
House
Subtype
Detached
Property Orientation
North
Exterior Finish
Brick,Stone
Sewers
Sewers
Water Supply
Municipal
Possession Date
No Data
Style
2-Storey
Home Type
House
Subtype
Detached
Property Orientation
North
Exterior Finish
Brick,Stone
Sewers
Sewers
Water Supply
Municipal
Possession Date
No Data
Community
Community
Milliken Mills East
Community
Milliken Mills East
Taxes & Fees
Taxes
$16,500 /yr
Tax Year
2025
Taxes
$16,500 /yr
Tax Year
2025
Room Types
Bedroom 2
Hardwood Floor, 4 Pc Ensuite, Double Closet
Dimensions 23.49 x 14.76 feet
346.71 sqft
Bedroom 3
Hardwood Floor, 4 Pc Ensuite, Double Closet
Dimensions 13.48 x 12.73 feet
171.6 sqft
Bedroom 4
Hardwood Floor, 4 Pc Ensuite, Double Closet
Dimensions 16.99 x 15.49 feet
263.18 sqft
Bedroom 5
Hardwood Floor, 4 Pc Ensuite, Double Closet
Dimensions 17.26 x 15.49 feet
267.36 sqft
Dining Room
Hardwood Floor, Moulded Ceiling, Pot Lights
Dimensions 17.68 x 13.48 feet
238.33 sqft
Family Room
Hardwood Floor, 2 Pc Bath, Bay Window
Dimensions 17.88 x 13.48 feet
241.02 sqft
Great Room
Granite Floor, Granite Counters, Family Size Kitchen