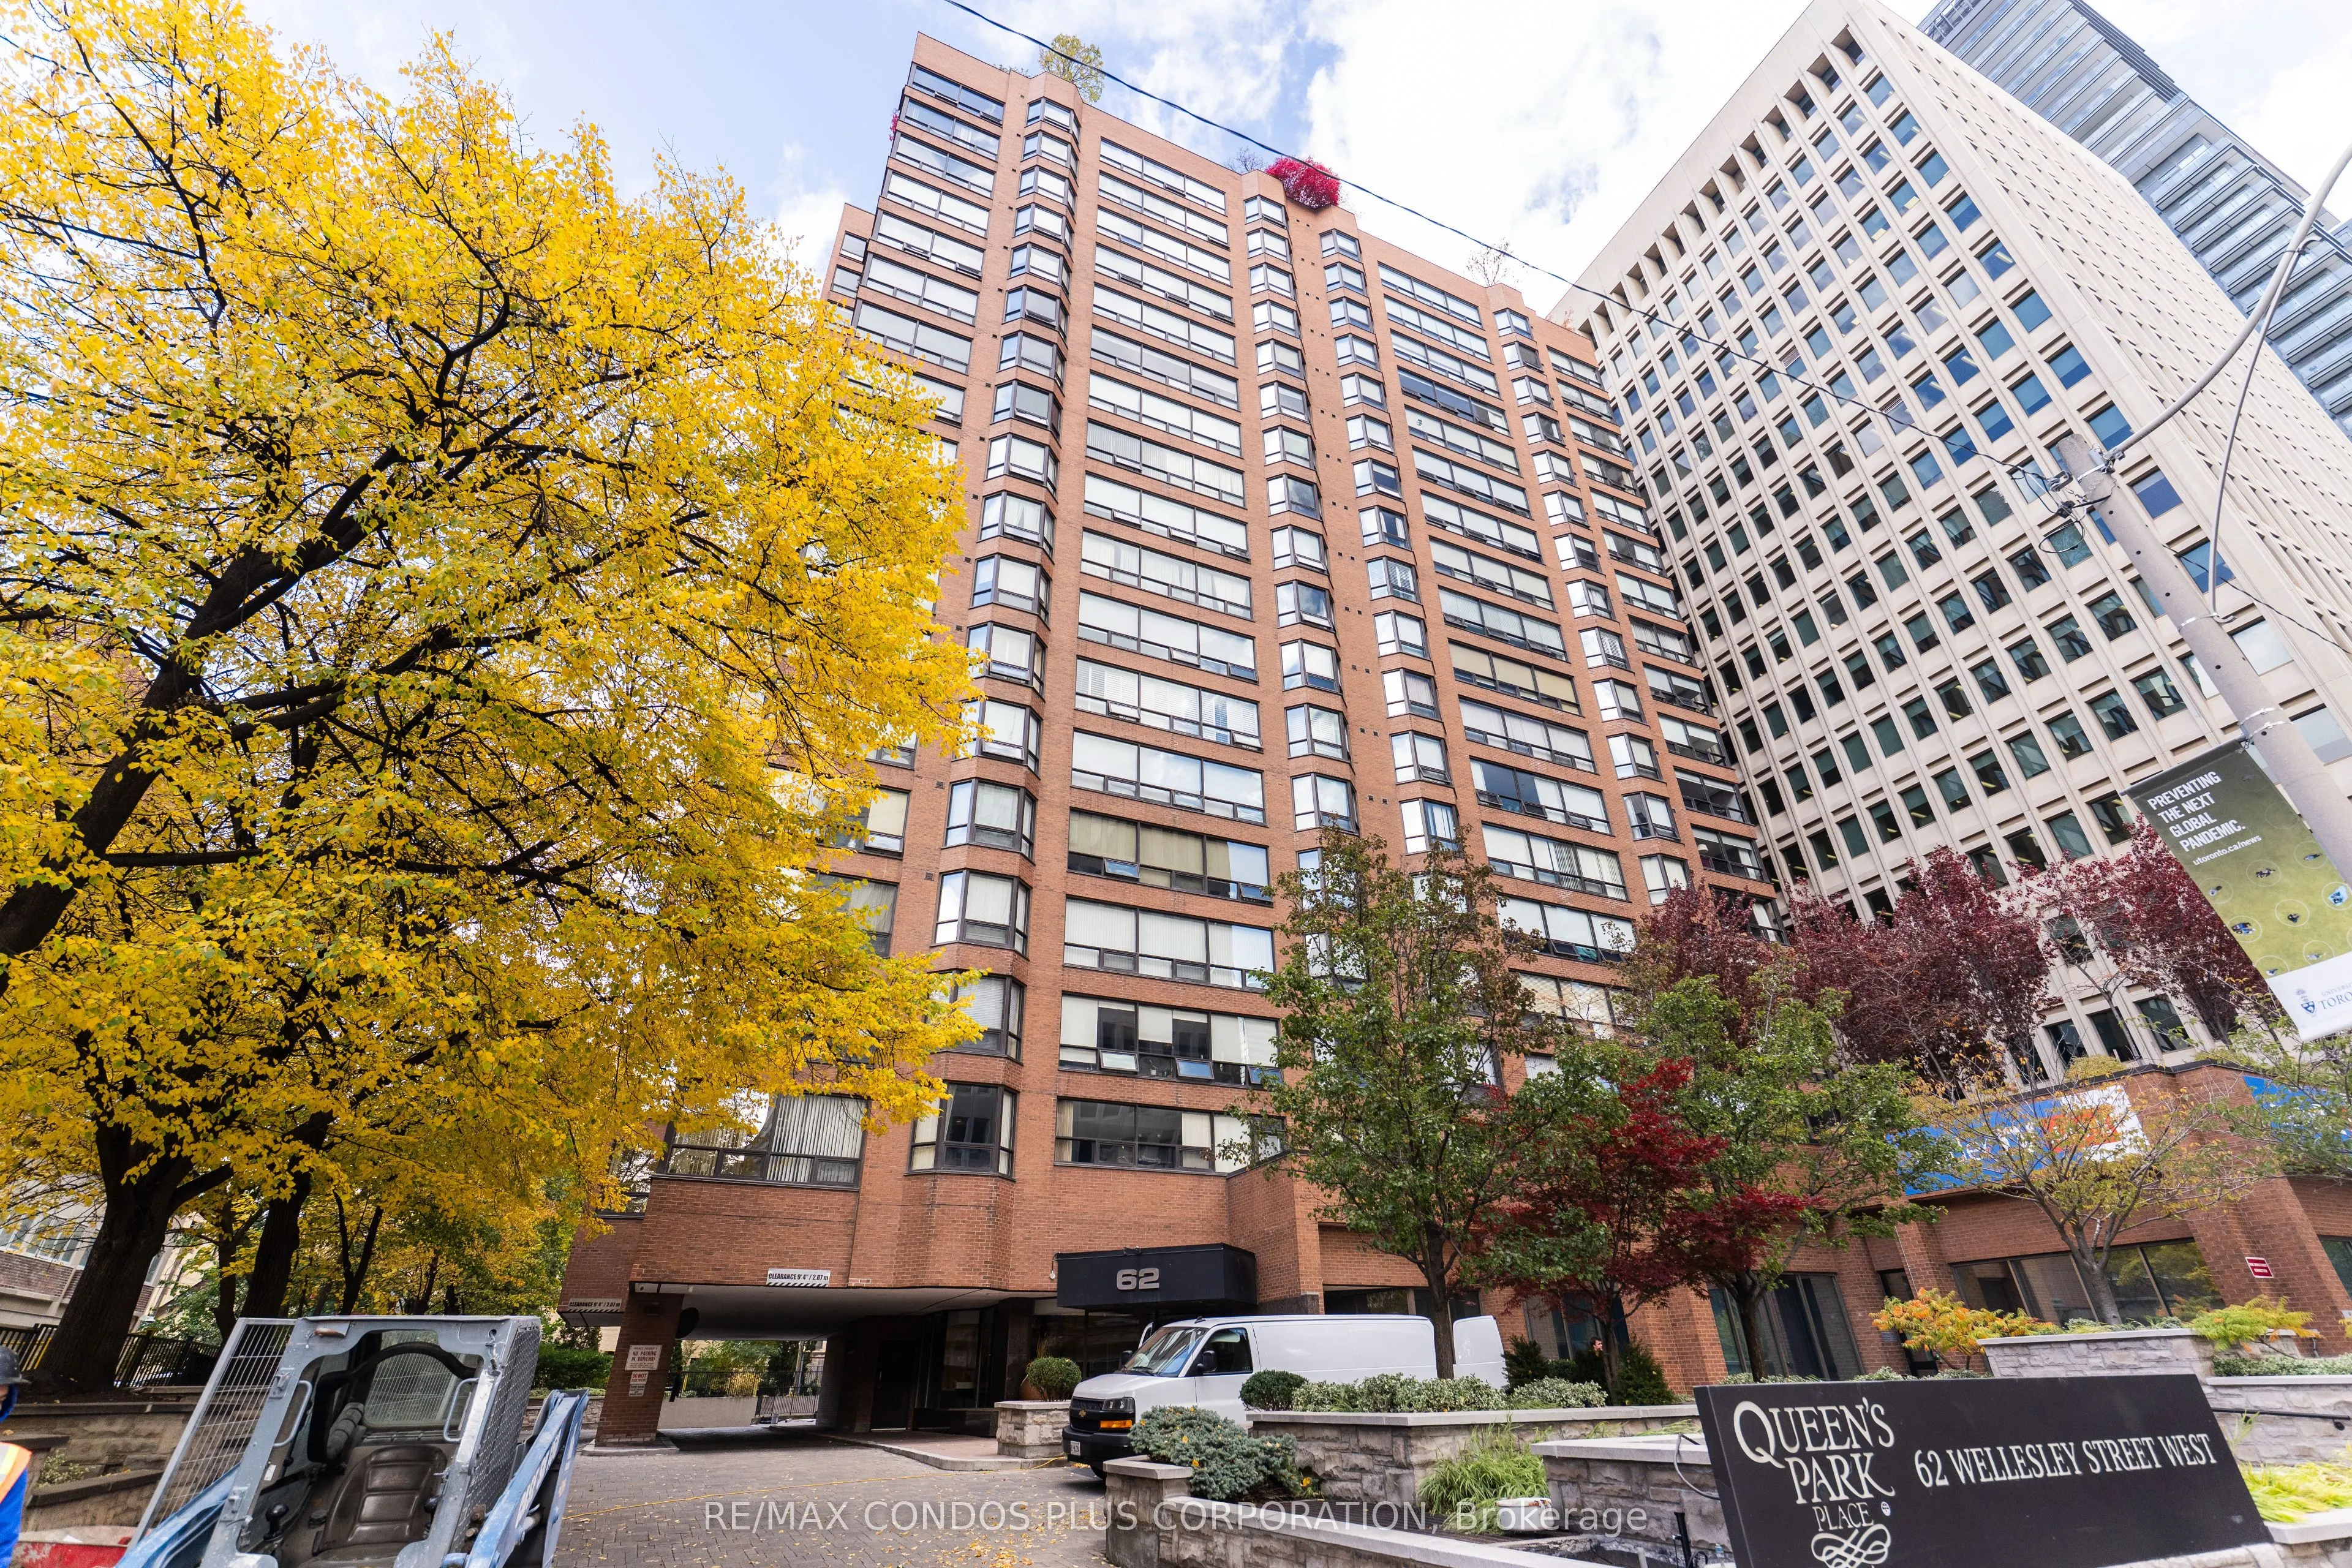
Sign In or Create a Free Account to see full details of this property
Key Facts
Key facts for 62 Wellesley Street W #902
Property Type
Condo, Apartment
Parking
Underground 1 garage, 1 parking
MLS #
C14140766
Size
1400-1599 sqft
Basement
None
Listed on
2026-11-01
Lot size
-
Tax
$4,044.37 /yr
Days on Market
1
Approximate Age
-
Maintenance Fee
$1,400.49/mo
Central Air Conditio...
Description
Experience Elegant Downtown Living In This Spacious 2-Bedroom, 2-Bathroom, 2-Solarium Suite Located In A Prestigious Boutique Building With Only 6 Suites Per Floor. Set In A Safe, Quiet, And Exceptionally Well-Maintained Environment, This Pet-Free Residence Of Nearly 1,500 Sq Ft Features A Sunken Li...ving Room, An Eat-In Kitchen, An Ensuite Storage Locker, And One Parking Space. Enjoy A Full Range Of Amenities Including A 24-Hour Concierge, Visitor Parking, Indoor Pool, Exercise Room, Sauna, Squash Court, And A Rooftop Terrace With Stunning City Views. Ideally Situated Just Steps From Queens Park, The University Of Toronto, Major Hospitals, Public Transit, Subway Stations, Bus Stops, And Yorkville's Finest Restaurants, Cafes, Shopping Centres, And Grocery Stores, This Home Offers The Perfect Blend Of Urban Convenience And Residential Tranquility. Includes Two Solariums Measuring 200 Sq Ft Approx. !
Full Property Details
Interior
Bedrooms
2
Bedrooms Plus
2
Total Bedrooms
4
Washrooms
2
Square Footage
1400-1599 sqft
Basement
None
Heating Source
Gas
Heating Fuel
Forced Air
Air Conditioning
Central Air
Family Room
No
Kitchens
1
Total Kitchens
1
Fireplace Features
No
Bedrooms
2
Bedrooms Plus
2
Total Bedrooms
4
Washrooms
2
Square Footage
1400-1599 sqft
Basement
None
Heating Source
Gas
Heating Fuel
Forced Air
Air Conditioning
Central Air
Family Room
No
Kitchens
1
Total Kitchens
1
Fireplace Features
No
Exterior
Driveway
Underground
Pool
Indoor
Parking Spaces
1
Total Parking Spaces
1.00
Parking Description
Underground
Garage Spaces
1
Balcony
None
Driveway
Underground
Pool
Indoor
Parking Spaces
1
Total Parking Spaces
1.00
Parking Description
Underground
Garage Spaces
1
Balcony
None
Building Description
Style
Apartment
Home Type
Condo
Subtype
Condo Apt
Property Orientation
North
Exterior Finish
Brick
Possession Date
No Data
Locker
Ensuite
Style
Apartment
Home Type
Condo
Subtype
Condo Apt
Property Orientation
North
Exterior Finish
Brick
Possession Date
No Data
Locker
Ensuite
Community
Community
Bay Street Corridor
Community
Bay Street Corridor
Taxes & Fees
Taxes
$4,044.37 /yr
Tax Year
2025
Occupancy
Vacant
Maintenance Fee
$1,400.49/mo
Central Air Conditioning
Included
Common Elements
Included
Heating
Included
Parking
Included
Water
Included
Building Insurance
Included
Taxes
$4,044.37 /yr
Tax Year
2025
Occupancy
Vacant
Maintenance Fee
$1,400.49/mo
Central Air Conditioning
Included
Common Elements
Included
Heating
Included
Parking
Included
Water
Included
Building Insurance
Included
Other
Pets
No
Pets
No
Room Types
Bedroom 2
Combined w/Den, Window, Broadloom
Dimensions 10.07 x 22.57 feet
227.28 sqft
Dining Room
Combined w/Kitchen, Broadloom
Dimensions 9.94 x 12.43 feet
123.55 sqft
Kitchen
Combined w/Dining, Marble Counter, Broadloom
Dimensions 13.02 x 9.06 feet
117.96 sqft
Living Room
Broadloom, Pot Lights, Combined w/Solarium
Dimensions 18.01 x 16.4 feet
295.36 sqft
Primary Bedroom
B/I Closet, Large Window, Ensuite Bath
Dimensions 21.85 x 11.52 feet
251.71 sqft
Solarium
Combined w/Br, Window
Dimensions 4.92 x 18.37 feet
90.38 sqft
Solarium
Combined w/Living, Window
Dimensions 7.87 x 18.04 feet
141.97 sqft
Similar Properties(No results)
Mortgage Calculator
Calculate your estimated monthly mortgage payment
Price
$890,000
$
%
%
Total cost of mortgage
$0
Monthly payment
By clicking Save, we will calculate your estimated mortgage for all properties using the saved values (down payment percentage, interest rate, and amortization).
The accuracy and applicability of this calculator are not guaranteed.